
Dental Clinic Renovation & Design Build for Clinic Owners
Plan your dental clinic renovation with clear budget direction, practical treatment-room flow, patient-friendly waiting areas and commercial construction coordination.
Commercial healthcare renovation
Including Sungai Petani and key towns
Typical starting reference
Typical renovation timeline
What dental clinic owners need to solve before renovation
Can this shoplot become a clinic?
Owners need to understand layout, treatment rooms, sterilisation flow, plumbing, M&E and patient comfort before committing to a site.
How much budget should I prepare?
Dental clinics usually need more M&E, cabinetry, equipment coordination and room planning than simple retail spaces.
How do I avoid workflow problems?
Reception, waiting, consultation, treatment, sterilisation and staff areas must work together, not just look clean.
Commercial Design & Build for dental clinic operations
Patient journey planning
We plan reception, waiting, treatment rooms and circulation so patients move through the clinic smoothly.
Clinical workflow support
We help align cabinetry, sinks, equipment zones and room flow with daily clinic operations.
Budget and site coordination
Design, build, M&E and finishing decisions are coordinated around your opening target and practical budget.
Dental clinic layout must support both patients and clinical workflow.
A clinic layout should consider entrance, waiting comfort, reception control, treatment-room privacy, sterilisation support, staff movement and plumbing routes before visual design begins.
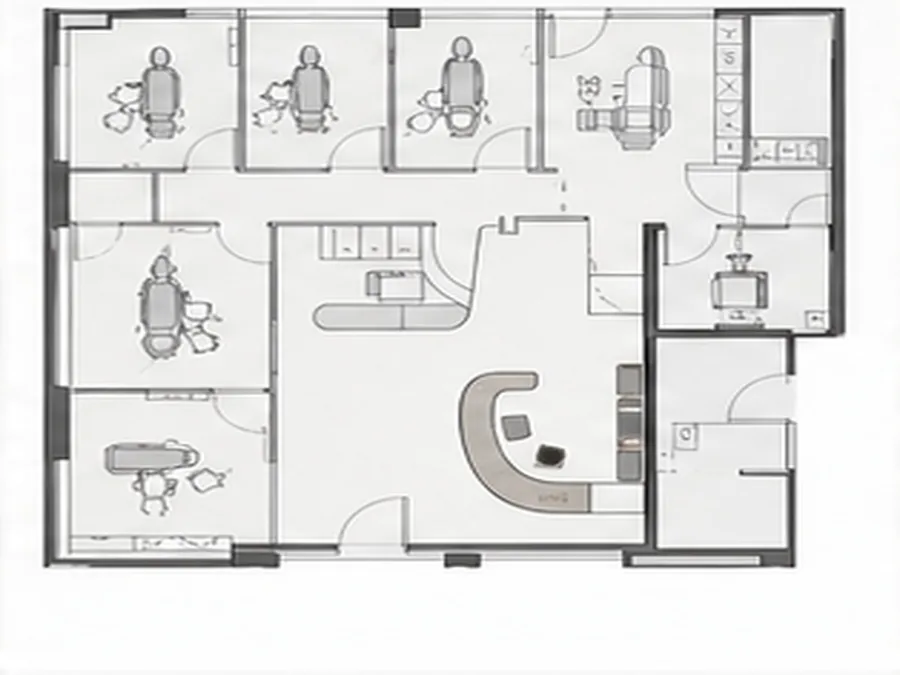
Dental clinic renovation budget guide
This is a planning reference, not a final quotation. Actual cost depends on shop size, treatment rooms, M&E, cabinetry, finishes and equipment coordination.
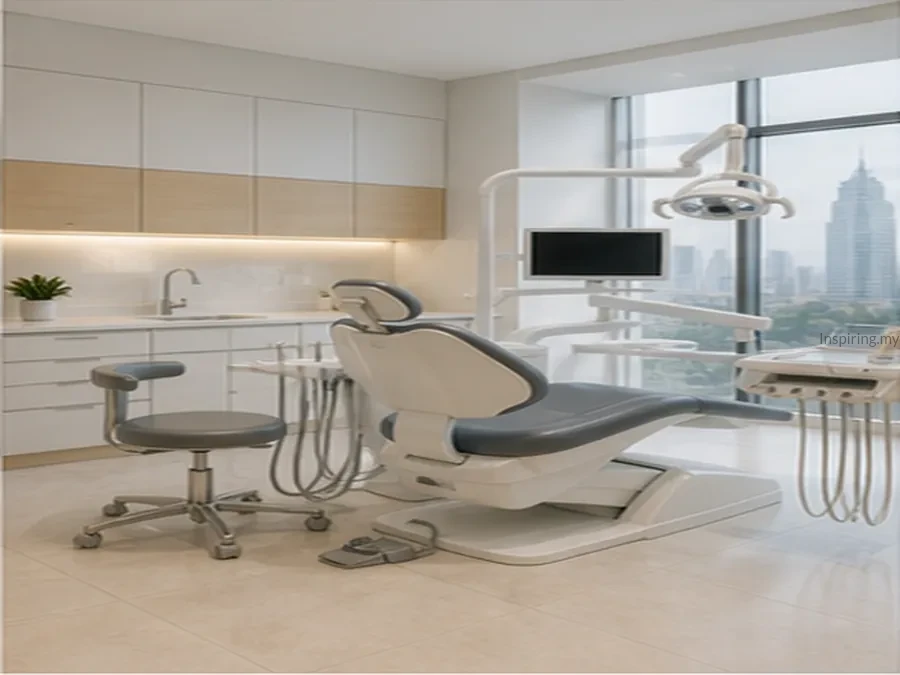
Starter Clinic
Suitable for compact clinic setup with reception, waiting and basic treatment-room renovation.
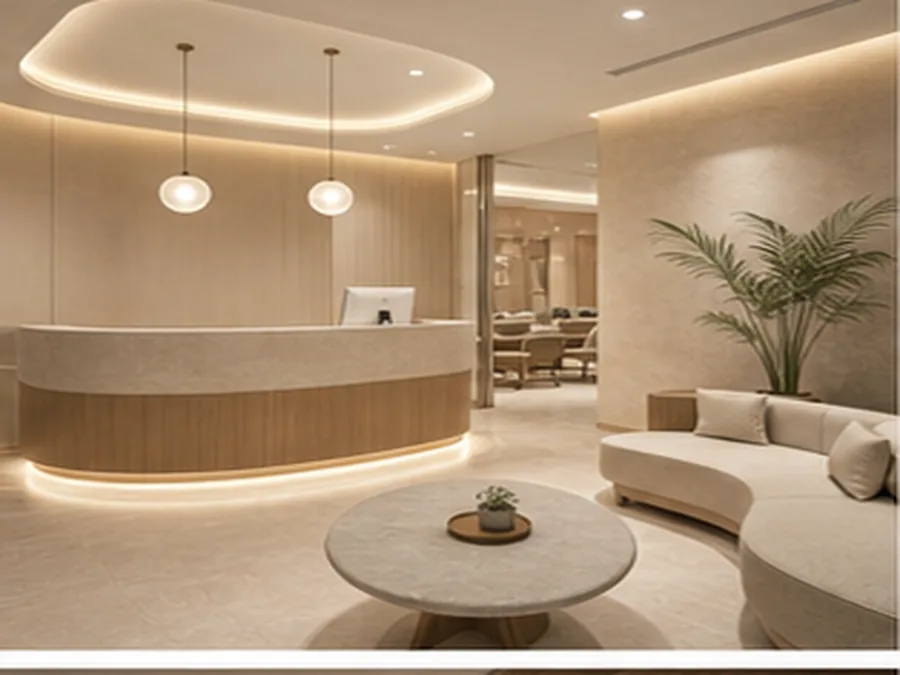
Standard Clinic
Common for clinics with more treatment rooms, custom cabinet, better lighting and upgraded patient areas.
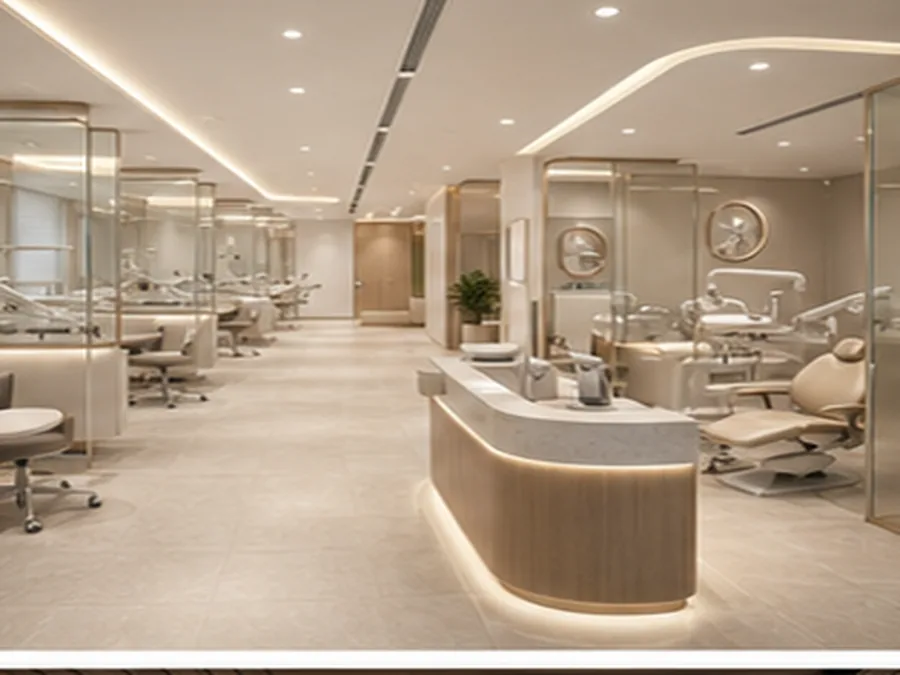
Premium Clinic
For stronger brand positioning, premium reception, multiple rooms and higher-end finishing.
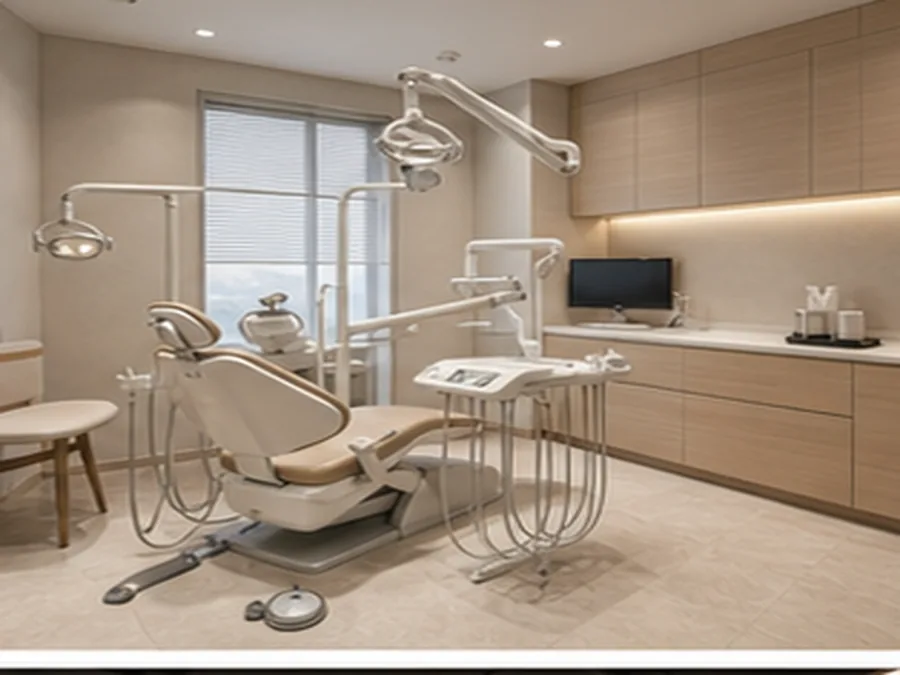
Key scope areas for a dental clinic renovation
Typical scope includes layout planning, reception counter, waiting area, treatment rooms, custom cabinets, partitions, ceiling, lighting, flooring, plumbing coordination, power points and finishing works.
From clinic planning to handover
Clinic concept, budget and opening target.
Measure site and review constraints.
Treatment, waiting and workflow planning.
Scope, materials and budget direction.
Build, cabinet, M&E and finishing.
Final checking before clinic setup.
How long does dental clinic renovation take?
Week 1–2
Site visit, layout planning, budget discussion and quotation preparation.
Week 3–5
Partition, ceiling, M&E, plumbing, cabinet preparation and major renovation works.
Week 6–9
Finishing, lighting, cabinet installation, touch-up, cleaning and handover.
If you are planning a dental clinic, check these next.
Choose your shop size, review a recommended renovation plan and send your requirements for preliminary quotation.
Request Dental Clinic Consultation & Quotation
Share your basic project information. The form will open WhatsApp with your details for faster response.
Dental clinic renovation FAQ
How much does dental clinic renovation cost?
A compact dental clinic may start from around RM120k–RM180k. Larger or premium clinics may require RM180k–RM450k+ depending on treatment rooms, M&E, cabinet, finishes and equipment support.
Can a shoplot be converted into a dental clinic?
Many shoplots can be planned for dental use, but the site must be reviewed for layout, plumbing, electrical load, air-conditioning, patient flow and local requirements.
How many treatment rooms should I plan?
This depends on your business model, dentist capacity, shop size, budget and expansion plan. A practical layout should allow smooth patient and staff movement.
How long does renovation usually take?
A dental clinic renovation commonly takes 5–9 weeks depending on site condition, scope, cabinet work, M&E and finishing level.
Do you provide a free complete design proposal?
The free service is initial consultation and preliminary quotation. Complete design proposal, space planning, 2D layout, 3D visualisation and construction drawings are professional design services.
What should I prepare before consultation?
Prepare shop location, floor plan if available, shop size, number of treatment rooms, rough budget, target opening date and equipment requirements.
Planning a Dental Clinic Renovation?
Send your shop size, location and rough budget. Our Commercial Design & Build Consultant will help you understand the right renovation direction before quoting.
Get Quotation